
Guide1 min čitanja
How to prepare CAD drawings for 3D visualization
A short checklist for sending plans, elevations, dimensions, materials, and references that speed up rendering.
Autor: Elegant Render
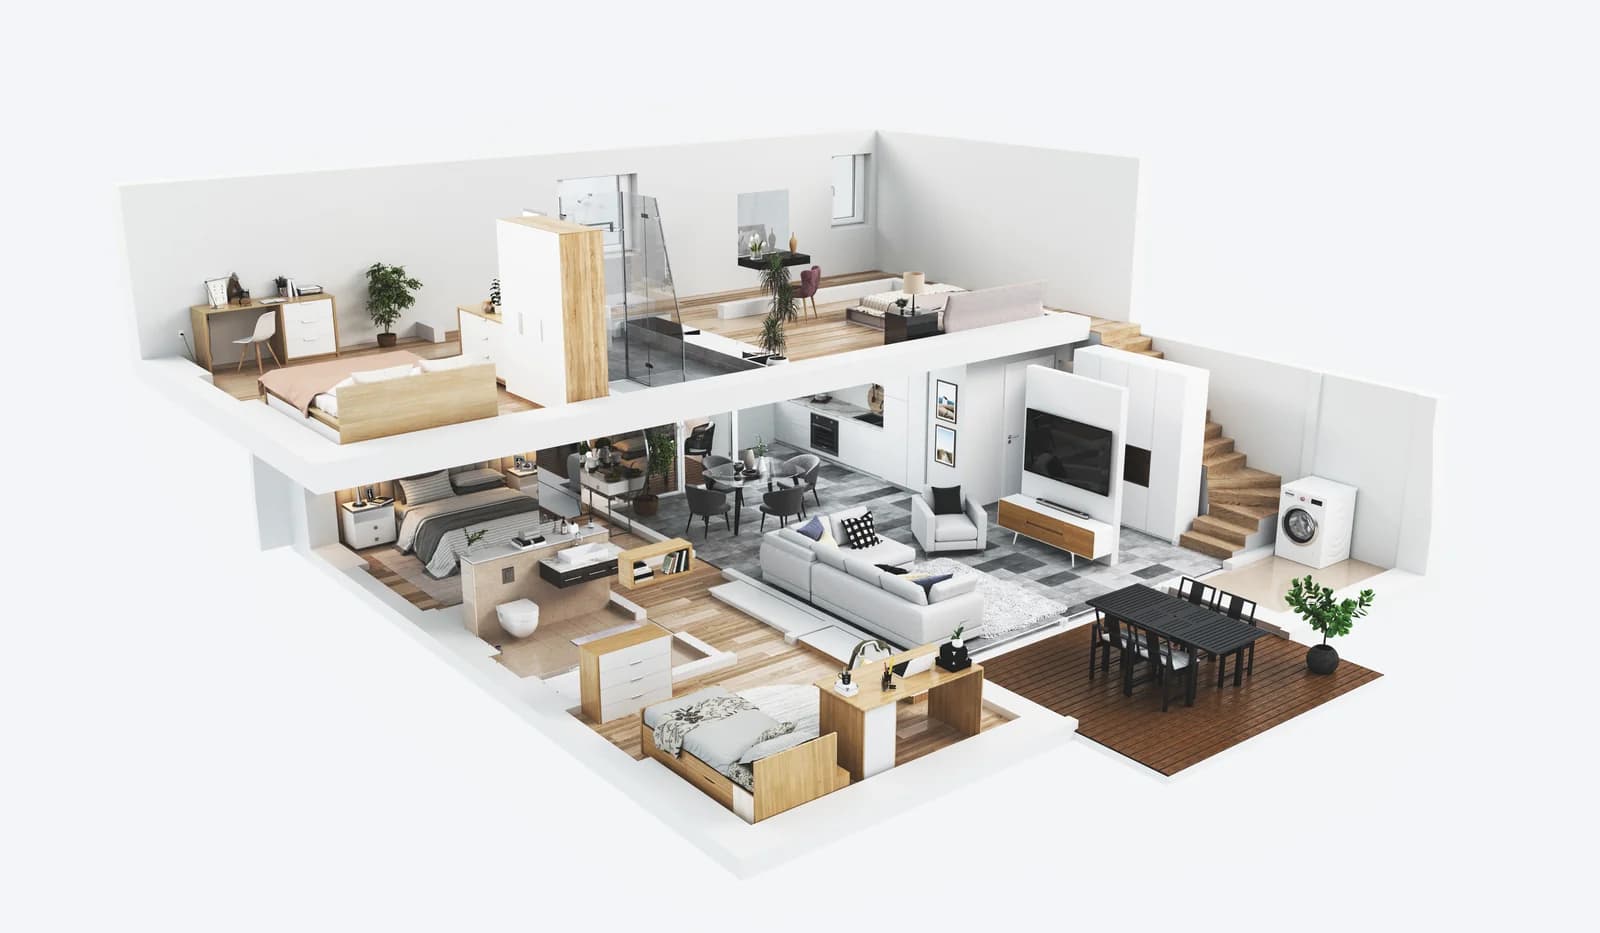
Clean input files reduce questions, prevent assumptions, and help the first drafts land closer to the brief.
- Send floor plans, elevations, sections, and site context if available.
- Mark any dimensions that are approximate or likely to change.
- Include material references, furniture references, and must-match colours.
- Name files clearly and mention which version is current.
GuideCAD